Designing Accessible Buildings: Why Accessibility Should Be Considered from Day One
Accessibility works best when it shapes the building concept from the beginning instead of being added after the main design decisions are fixed.
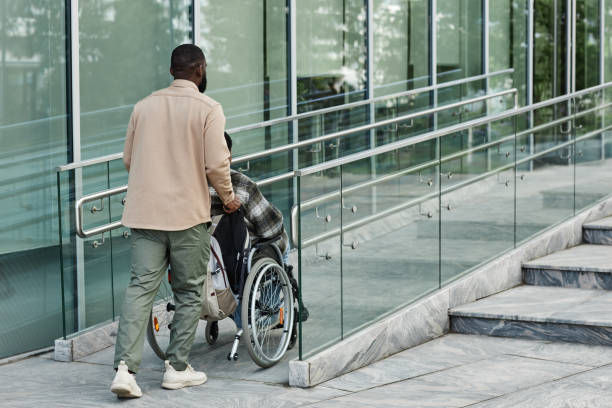
Designing Accessible Buildings: Why Accessibility Should Be Considered from Day One
Accessible building design is sometimes treated as a final compliance review: dimensions are checked, a ramp is added, and a few details are adjusted before permits or construction. This approach can satisfy individual requirements while still producing a building that is difficult to navigate, expensive to modify, or inconsistent in the way it serves users.
A stronger approach places accessibility at the beginning of the design process. When architects, engineers, owners, and accessibility specialists coordinate early, circulation, entrances, washrooms, vertical transportation, dwelling layouts, and common spaces can be planned as part of the building’s overall concept rather than added as corrections.
Accessibility Is About More Than Minimum Compliance
Building codes and accessibility standards establish essential requirements, but inclusive design considers the full experience of entering, moving through, and using a space. A technically compliant route may still be inconvenient if it is indirect, exposed to weather, difficult to identify, or separated from the route used by other occupants.
Universal design aims to create environments that can be used by as many people as possible without requiring separate or stigmatizing solutions. This benefits people with permanent disabilities, but also older adults, parents with strollers, delivery workers, visitors with temporary injuries, and anyone moving through the building with limited strength or balance.
Why Early Planning Produces Better Results
Accessibility decisions affect the building footprint, structural grid, floor elevations, corridor widths, door clearances, elevator locations, and site grading. When these decisions are postponed, the project team may discover that there is not enough space for an appropriate ramp, an accessible washroom conflicts with plumbing or structure, or an entrance threshold cannot be corrected without reworking adjacent assemblies.
Early review gives the team more options. A small adjustment to floor levels or circulation during schematic design may prevent a costly redesign later. It also allows accessibility to support the architecture rather than appear as an added feature.
Key Elements of an Accessible Building
Each project has different constraints, but several areas require consistent attention throughout design and construction:
A clear, safe, and weather-conscious route from the property boundary or parking area to the entrance.
Entrances with appropriate clearances, thresholds, opening forces, and door hardware.
Corridors and turning spaces that support mobility devices without creating bottlenecks.
Elevators, lifts, and stairs designed as a coordinated vertical-circulation strategy.
Washrooms with adequate transfer space, reach ranges, fixtures, and accessories.
Visual contrast, signage, lighting, and wayfinding that support people with different sensory needs.
Accessible common areas, service counters, amenity spaces, and dwelling units where required.
The Role of Engineers and Accessibility Specialists
Accessibility is multidisciplinary. Site grading affects slopes and drainage; structural systems influence floor transitions and elevator openings; mechanical and electrical systems affect controls, alarms, washroom layouts, and clear floor space. These elements must be coordinated rather than reviewed in isolation.
Groupe SBSE combines engineering expertise with accessibility knowledge to support architects, owners, developers, and public-sector teams. Its accessibility services draw on universal-design principles, CSA B651:23 knowledge, and support related to programs such as CMHC MLI Select and accessibility certification objectives.
Accessibility in Renovation and Existing Buildings
Existing buildings often present more complex challenges than new construction. Structural walls, narrow corridors, level changes, limited elevator space, heritage features, and constrained sites can make straightforward solutions difficult. The objective is to identify practical interventions that improve usability while respecting the building’s physical and financial constraints.
A phased accessibility plan can prioritize entrances, principal routes, washrooms, vertical circulation, and frequently used public areas. It can also coordinate accessibility improvements with planned renovations, energy upgrades, and lifecycle replacement work.
Accessibility, Sustainability, and Long-Term Value
An accessible building is more adaptable to demographic change and a wider range of occupants. This adaptability supports long-term sustainability because spaces remain functional as users’ needs evolve. It can also improve marketability, reduce the need for future alterations, and support financing programs that reward accessible and energy-efficient housing.
Accessibility and energy performance should be coordinated. New vestibules, doors, windows, controls, and envelope upgrades must preserve both usability and thermal performance. Integrated planning helps prevent one objective from undermining another.
Common Mistakes to Avoid
Projects frequently encounter accessibility problems when teams rely only on generic details, review requirements too late, or focus on one isolated feature. Other mistakes include placing accessible routes away from main circulation, overlooking exterior grading, failing to coordinate door swings and clearances, or treating signage as a substitute for intuitive planning.
A project-specific review is more reliable because it examines how the entire route works from arrival to destination. It also helps confirm that details shown on drawings can be constructed and maintained as intended.
Related Groupe SBSE Services
Explore Groupe SBSE’s architecture and accessibility services for new construction, renovations, universal design, and technical accessibility support.
Accessible housing projects may also benefit from coordinated energy-efficiency services when pursuing high-performance or financing objectives.
For acquisitions and redevelopment projects, an environmental assessment can identify site risks before design and construction progress.
Frequently Asked Questions
Why should accessibility be reviewed early?
Early review allows entrances, floor levels, circulation, elevators, washrooms, and structural interfaces to be coordinated before major design decisions become costly to change.
What is universal design?
Universal design is an approach that seeks to make spaces usable by the widest possible range of people without relying on separate or stigmatizing solutions.
Can an existing building be made more accessible?
Yes. Existing buildings can often be improved through a prioritized plan addressing entrances, principal routes, washrooms, vertical circulation, signage, and commonly used spaces.
How does accessibility support long-term value?
Accessible buildings serve a broader population, adapt more easily to demographic change, and may reduce the need for expensive future alterations.
Conclusion
Accessibility is most effective when it is treated as a core project objective rather than a final checklist. Early coordination gives the design team more options, improves constructibility, and creates spaces that are easier for everyone to use.
Groupe SBSE supports project teams with engineering-informed accessibility expertise, universal-design guidance, and coordination tailored to new and existing buildings.
Learn more about Groupe SBSE’s architecture and accessibility services or contact the team to discuss your project.


